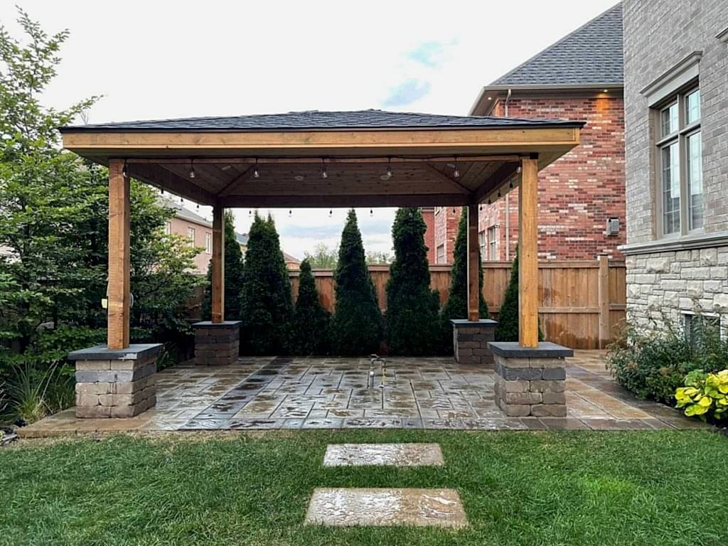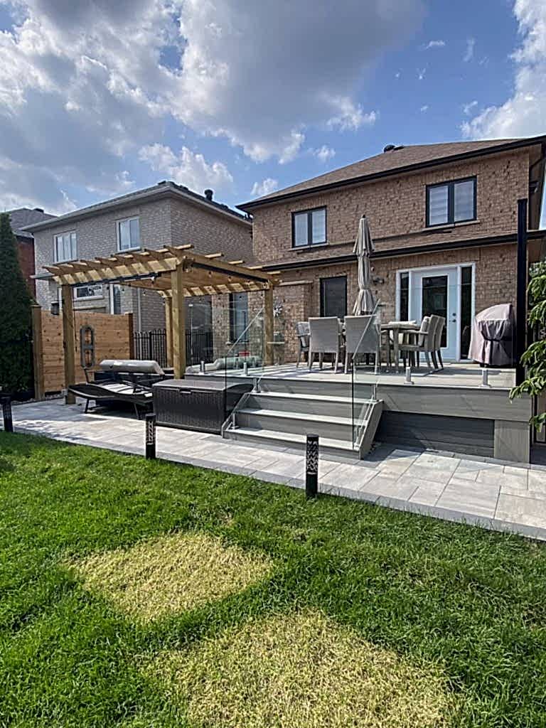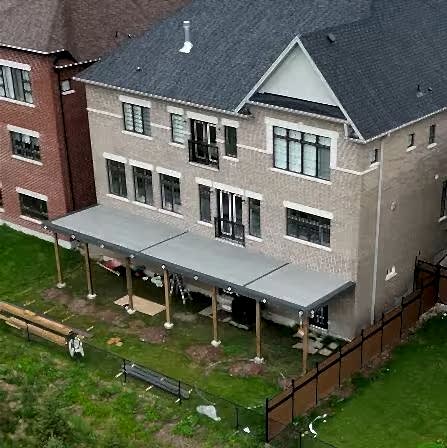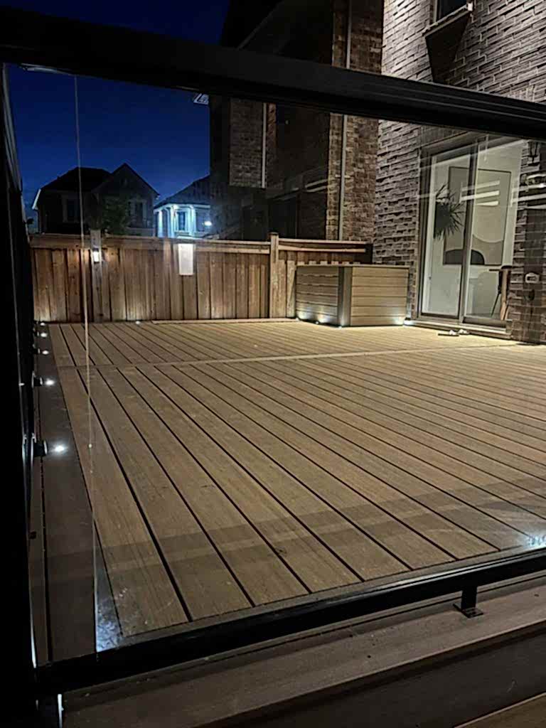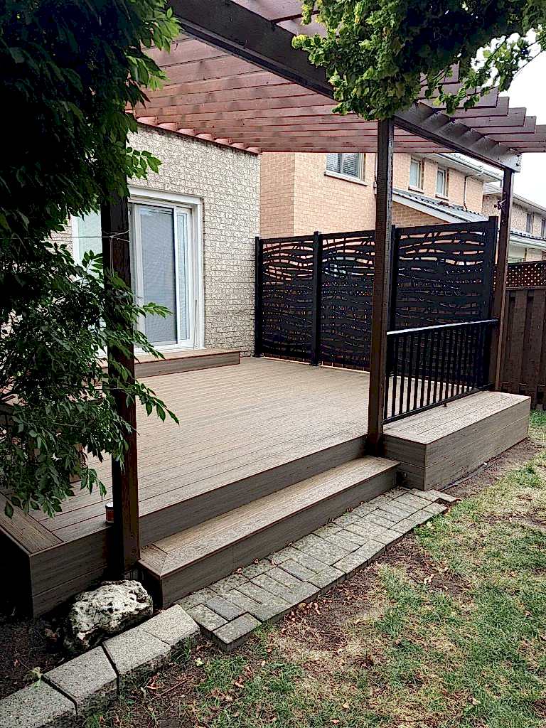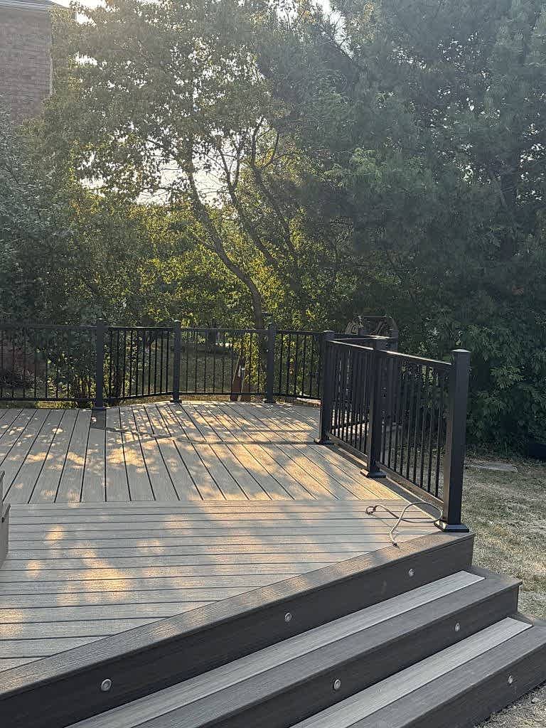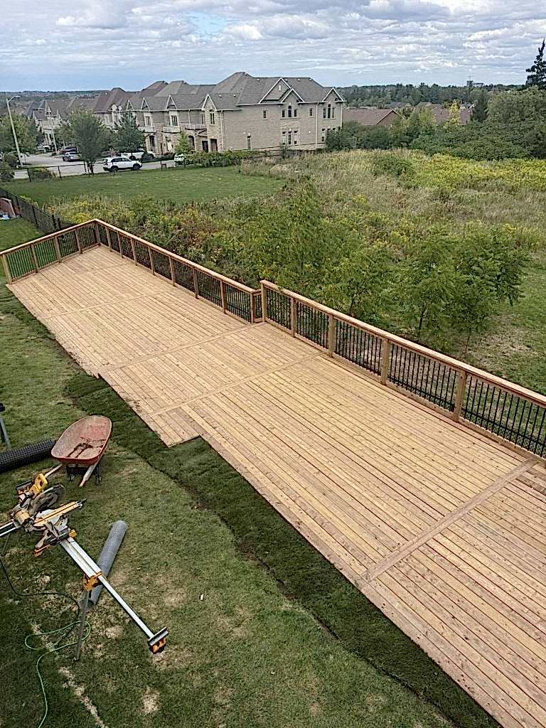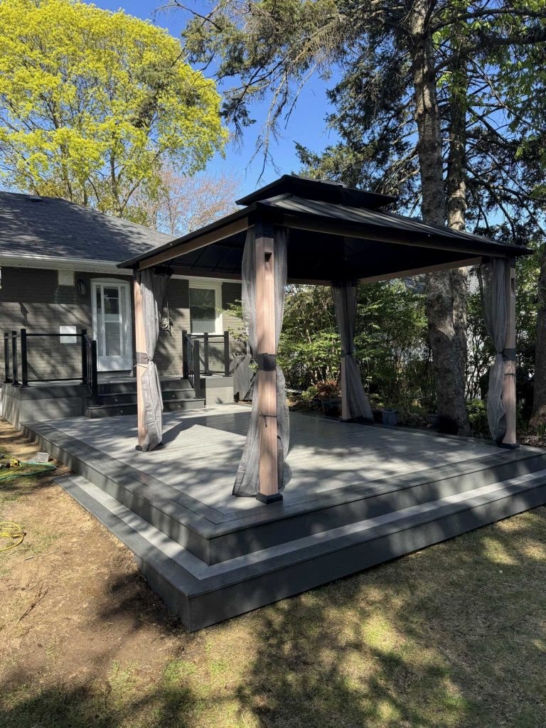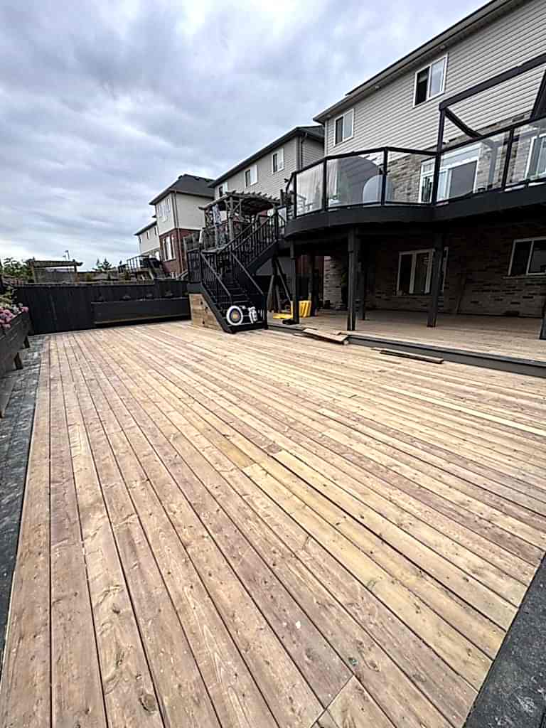
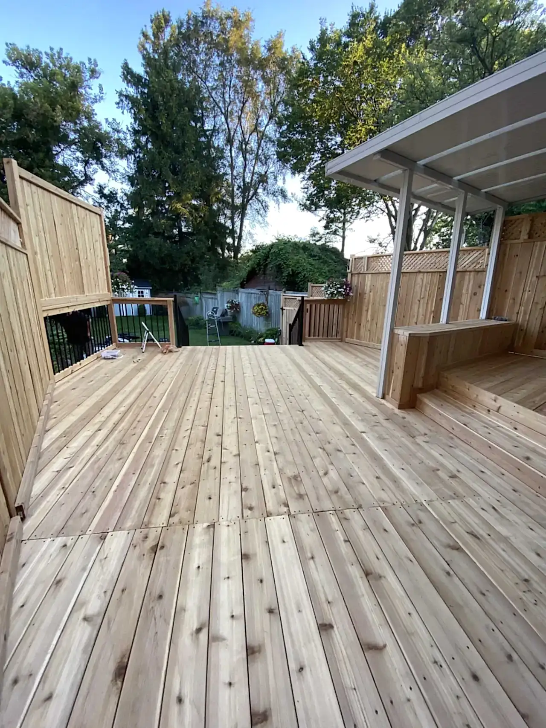
A custom deck should fit the house, the yard, and the way you expect to use the space. The right plan starts with practical questions: where people will walk, how the deck meets the door, where stairs belong, how much maintenance you want, and what the site allows.
Cascadia builds custom cedar and composite decks for homeowners across the Greater Seattle Area. We review the property, compare material choices, and prepare a written scope before construction. That scope should make the layout, selected materials, stairs, railings, and other included work clear.
City-specific planning pages are available for homeowners comparing a deck builder in Bellevue, a deck builder in Seattle, or a deck builder in Kirkland. Each page uses the local permit authority for its starting points.
Start with the way you will use the deck
Dimensions matter, but usable space matters more. A dining table needs room for chairs to move. A grill needs a sensible location. The route from the house to the yard should not force people through a tight corner. If the deck serves more than one door, the circulation pattern can affect the whole layout.
We also look at the conditions around the proposed deck. Door height, grade changes, drainage, existing hardscape, landscaping, and access for materials can all influence the plan. Discussing those conditions early helps keep the estimate tied to the actual property rather than a generic square-foot assumption.
Compare cedar and composite for the same project
Cedar and composite can both work well, but they lead to different ownership decisions. Cedar provides real wood grain and can be finished to preserve more of its original color. It also needs an ongoing care plan. Composite decking reduces routine staining and sealing work, but the selected board still has product-specific installation, cleaning, and warranty instructions.
When you compare materials, use the same basic layout for both options. Then consider appearance, surface care, board profile, edge details, stairs, railing compatibility, and the condition of any framing that may remain. Visit our composite deck service and cedar deck service for a closer look at each choice.
Plan the structure, surface, stairs, and railings together
The visible boards are only one part of a deck. Footings, posts, beams, joists, connections, stairs, and guards need to work as one system. The American Wood Council’s residential deck guide illustrates why spans, loads, connections, and stair details depend on one another. The code and approved design for your jurisdiction remain controlling.
Stairs can change the footprint and the way the yard functions. Railings affect both safety and the view from inside the house. If either is part of your project, include it during the first planning conversation. Our deck stairs and railings page explains the questions to settle before a final scope is prepared.
What changes the project scope
A deck estimate is more useful when it separates the decisions that actually affect the work. Common scope factors include:
- New construction, full replacement, or work that may reuse a sound component
- Deck height, overall layout, and connection to the home
- Footing, framing, and drainage conditions
- Cedar or composite surface material and related trim
- Stair count, landings, and railing requirements
- Access, demolition, haul-away, and protection of nearby property
- Permit, drawing, or engineering requirements for the specific jurisdiction
If you already have a deck, its condition needs to be evaluated before assuming that the framing can remain. A surface that looks worn may sit over usable framing, or visible board damage may be only one part of a larger problem. See our deck repair and replacement guidance before choosing a limited repair.
Permit requirements depend on the property
There is no single Greater Seattle permit rule for every deck. Cities administer their own requirements, while King County handles permits in unincorporated areas. Height, location, attachment to the house, environmentally critical areas, and the extent of an alteration can change the review.
For example, the Seattle Department of Construction and Inspections deck page lists city-specific permit and structural requirements. King County Permits applies to unincorporated King County, not properties inside a city. Confirm the property jurisdiction first, then document who is responsible for permit research and submittal in the project agreement.
What to expect from a Cascadia estimate
Start with the project address or ZIP code, a short description, and photos of the yard or existing deck. During the next step, we can discuss intended use, material preference, access, stairs, railings, and the condition of any structure already on the property.
Cascadia Deck & Fence LLC is a Washington contractor, registration CASCADF741LJ, and is licensed, bonded, and insured. Free project estimates are available. Workmanship warranty options up to four years are available with select packages and must be documented in the written agreement.
Custom deck questions
Can you compare cedar and composite in the estimate?
Yes, both are part of Cascadia’s approved deck services. Comparing them against the same general layout makes the differences easier to understand. Final products, colors, and availability belong in the written scope.
Can an existing deck be expanded instead of replaced?
That depends on the condition and configuration of the existing structure, as well as the requirements of the local jurisdiction. The current deck must be evaluated before an addition or reuse can be recommended.
What should I send before the site visit?
Send the property ZIP code, approximate dimensions if known, photos from several angles, and a note about how you want to use the deck. Include any known concerns about movement, rot, stairs, railings, or drainage.
Where does Cascadia build decks?
Cascadia serves homeowners across the Greater Seattle Area, with core coverage in King and Snohomish counties. Project feasibility still depends on the exact address and scope.
Request a free custom deck estimate and include a few photos so we can prepare for the first conversation.
City-specific deck planning
Review our deck builder guides for Bothell, Edmonds, and Redmond. Each guide connects the city’s published permit starting points to site, layout, material, and estimate questions.