Cascadia Deck & Fence serves Bellevue homeowners who are planning a new deck, deck replacement or selected repair, stairs and railings, fence installation, a gate, or selected fence repair. A useful estimate begins with the exact property and scope. It should not rely on a generic picture of what a Bellevue yard is supposed to look like.
The page connects Bellevue’s current permit resources with Cascadia’s deck and fence services. It also explains what to document before the site visit. See the complete service-area list for coverage outside Bellevue.
For a single-service review, use the Bellevue deck builder guide or Bellevue fence contractor guide. Each page narrows the estimate questions and links to the applicable city source.
Define the deck work before comparing finishes
Start by separating a new deck from replacement, resurfacing, and limited repair. Existing framing may be reusable, may need partial work, or may point toward a broader rebuild. Photos cannot settle that question on their own, but they can show the walking surface, supports, connection to the house, stairs, guards, visible damage, and access below the structure.
For a new layout, document the door location, proposed footprint, finished height, ground conditions, route to the yard, and any feature the deck must work around. Material selection comes after the structural and access questions are visible. Our custom deck construction guide explains how layout, structure, stairs, railings, and scope fit together.
Bellevue permit guidance changes with deck height and repair scope
The City of Bellevue’s current Work Requiring Permits guidance says a permit is not required for installing or repairing a deck when the walking surface is less than 30 inches above the ground. It says plan review is required when the highest walking surface is more than 30 inches, and identifies repairs to existing deck or porch handrails and stairs as permit work.
Those statements are a starting point, not an approval for a specific address. Setbacks, lot coverage, critical areas, structural changes, and other conditions can still affect the work. Confirm the current requirement with Bellevue Development Services before construction. The written agreement should assign who prepares documents, submits the application, responds to corrections, and requests inspections when a permit is required.
If routine surface care is an important factor, compare the complete system on our composite deck page. Product choice does not remove structural, drainage, fastening, or permit questions.
Fence placement comes before board style
Bellevue publishes separate city fence guidance covering permit thresholds, front-yard limits, sight obstructions, slopes, protected areas, and other location conditions. The page states that fences taller than eight feet require building permit approval, while lower fences can still be limited by where they sit on the property.
A fence estimate should identify the proposed line, height, gates, board direction, post system, grade transitions, removal work, and nearby driveway or street conditions. Bring any survey, plat, easement, HOA, or property record already available. Cascadia can discuss a proposed layout, but the estimate is not a boundary survey or city approval.
Our fence installation and replacement page covers cedar, privacy, horizontal, and metal-post options without treating one system as right for every property.
Access and finish details belong in the same plan
Access affects both deck and fence work. A narrow route, protected planting, hardscape, an occupied side yard, or limited staging space can change removal and delivery plans. Show the route from the street to the work area and identify anything that must remain protected.
Finish decisions should be specific. For decks, that includes surface material, edge treatment, stairs, railing, and visible framing. For fences, it includes board direction, spacing or overlap, the top line, post material, gate hardware, and transitions at grade. A clear estimate records the selected items and leaves unconfirmed options visible rather than hiding them in promotional wording.
A relevant Cascadia project detail
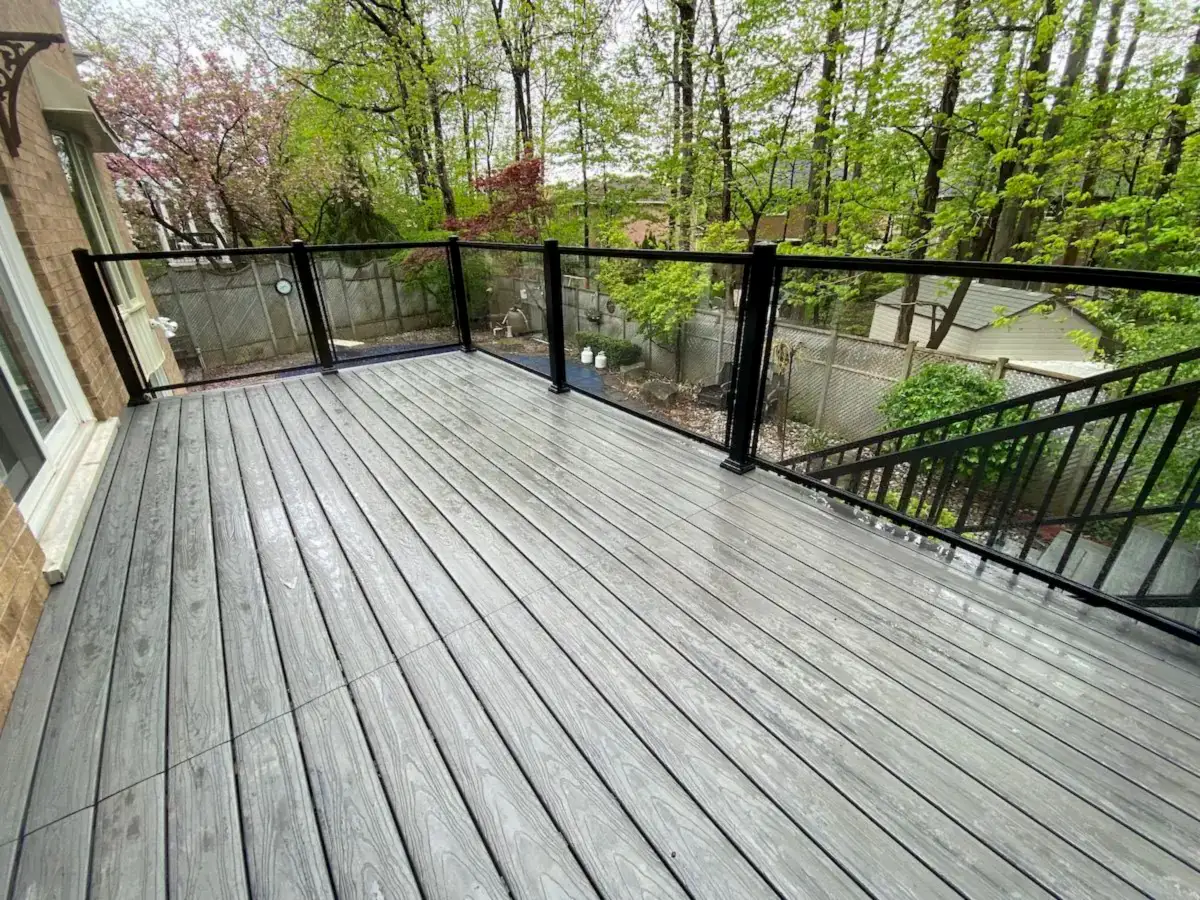
The deck with glass railing and a privacy screen shows how two edge conditions can serve different purposes on the same deck. The glass side keeps a more open view, while the screen defines the seating area. The public project record does not list a city, so this link is a design reference and not evidence of a Bellevue location.
A verified Bellevue project would add stronger local proof. That future block should use an approved project ID, city, service, photo set, material description, and public narrative. No address, customer name, or neighborhood should be published without permission.
Prepare a Bellevue estimate request
Send the Bellevue ZIP code, a short description, and wide photos from more than one angle. Deck requests should show the house connection, height, framing where visible, stairs, guards, ground, and access. Fence requests should show the entire line, gates, posts, grade, nearby driveways, and both sides when accessible.
Add any known permit history, survey, easement, HOA standard, utility issue, or critical-area notice. Cascadia provides free project estimates. The estimate should describe the proposed scope and identify the site questions that still need confirmation.
Bellevue deck and fence questions
Does a deck below 30 inches automatically avoid every Bellevue requirement?
No. Bellevue’s permit FAQ provides a height-based starting point, but land-use, critical-area, structural, and property conditions can still apply. Check the current city guidance for the address.
Can a tall privacy fence go anywhere on a Bellevue lot?
No. The city’s fence guidance discusses different limits and conditions for front yards, intersections, protected areas, slopes, and other locations. Confirm placement before relying on a height figure.
Can the estimate cover removal of an old deck or fence?
Yes, replacement and selected repair work are within Cascadia’s approved service scope. Include removal, disposal, access, and the condition of the structure that will remain in the written estimate.
What is the next step?
Request a free Bellevue deck or fence estimate and attach photos that show the full work area, not only a close view of the preferred material or damaged part.