Cascadia builds and replaces residential decks in Bellevue. A useful plan starts with the deck height, connection to the home, yard access, stairs, railings, drainage, and the condition of any structure that may remain. Those details affect both the construction scope and the permit path.
We build custom cedar and composite decks, replace existing decks, complete selected repairs, and work on related stairs and railings. Start with the Bellevue service-area overview if your project includes both deck and fence work.
Check deck height before settling the layout
The City of Bellevue’s Work Requiring Permits guidance says a permit is not required to install or repair a deck when the walking surface is less than 30 inches above the ground. It says permit review is required when the highest walking surface is more than 30 inches above the ground. The city also lists repairs to existing deck or porch handrails and stairs as permit work.
Measure more than one point when the yard slopes. The highest walking surface and the grade below it can change across a deck footprint. Door elevation, stair landings, drainage, and the route to the yard should be considered before the footprint is treated as final.
The published threshold is a starting point. Property setbacks, critical areas, structural changes, lot conditions, and the full project scope can still affect review. Bellevue Development Services decides what applies to a specific address and design.
Separate replacement from surface work
An older deck may need new surface boards, broader structural repair, or full replacement. A site review should look beyond worn boards. The framing, supports, ledger or other house connection, stairs, guards, movement, drainage, and visible decay all matter.
Replacement also creates a chance to correct layout problems. A stair may land in a poor part of the yard. A narrow route may make furniture movement difficult. A railing may block a view that matters from inside the home. These are planning questions, not finish selections.
Our custom deck service explains how the structure, walking surface, stairs, and railings belong in one written scope. If lower routine maintenance is a priority, review the composite deck planning guide before choosing a board.
Prepare the permit questions with the estimate
A strong first conversation does not require finished construction drawings, but it should identify the information that will drive them. For a Bellevue deck estimate, prepare:
- The property address and the jurisdiction shown in the property record
- Approximate length, width, and height at the high and low sides
- Photos of the house connection, ground, supports, stairs, and access route
- The location of doors, windows, utilities, hardscape, and landscaping near the work
- Any known critical-area notice, easement, survey, HOA rule, or earlier permit record
- Whether the project is new construction, replacement, expansion, or selected repair
The written agreement should say who prepares plans, submits an application, responds to corrections, requests inspections, and closes the permit when those steps are required. A website summary cannot assign those responsibilities for an individual project.
Choose materials after the site questions are visible
Cedar and composite lead to different maintenance and appearance decisions. Cedar is real wood and needs a finish and care plan. Composite reduces routine staining and sealing work, but the selected product still has installation and cleaning instructions. Neither choice removes the need for sound framing, drainage, fastening, stairs, and guards.
Compare materials against the same layout. Include fascia, exposed edges, stair treads, railing interfaces, and transitions at the house. A board-only comparison can hide scope differences that appear later in the estimate.
A Cascadia deck example
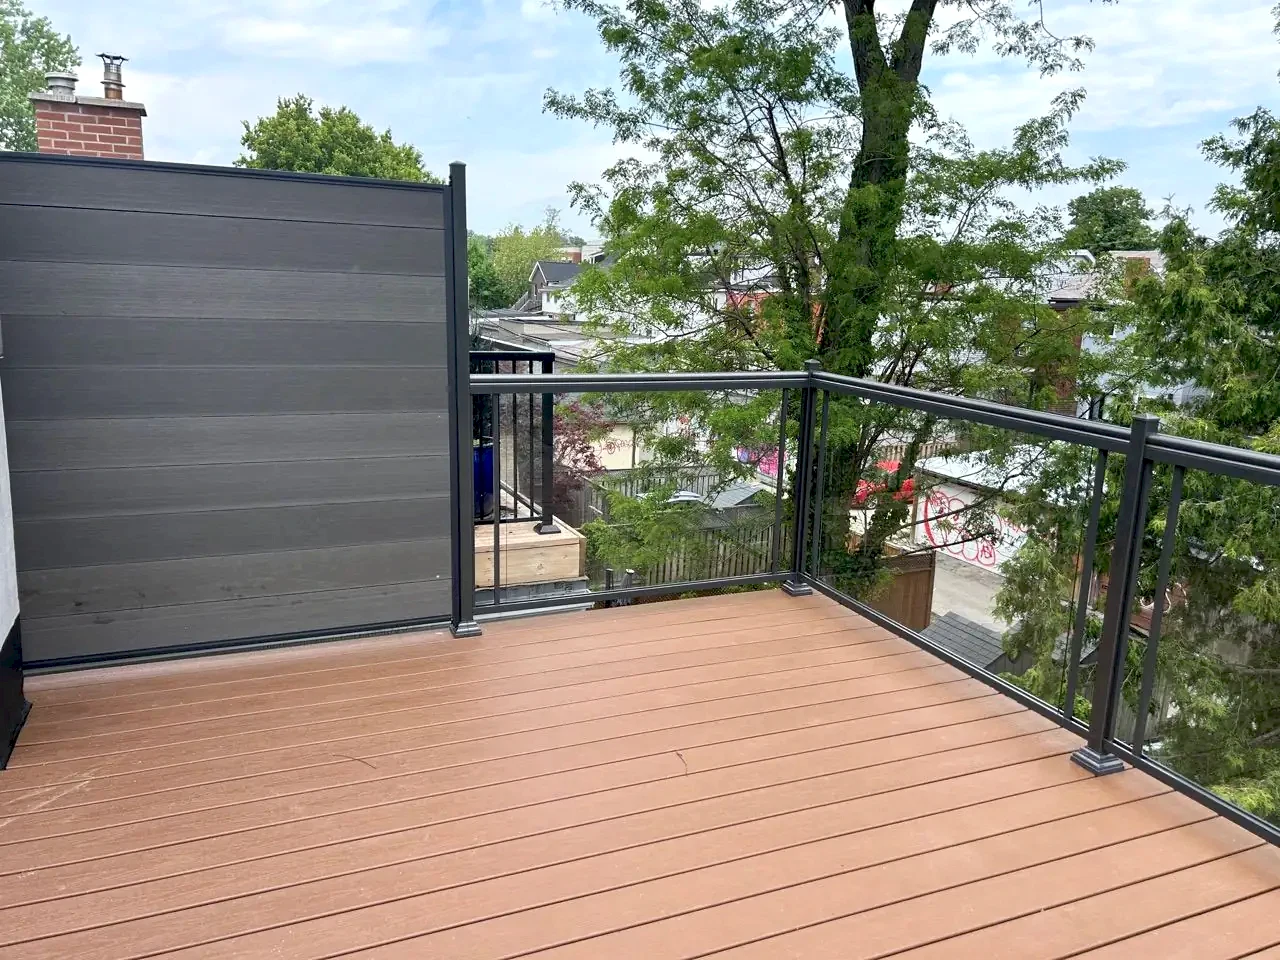
The project photo on this page is Cascadia work. Its location is not published, and it is not presented as a Bellevue project. The related deck example with glass railing and privacy screening is useful because it shows how one edge can preserve an open view while another provides screening beside the seating area.
Use the example to discuss railing, privacy, and deck-edge decisions. The actual solution for a Bellevue property depends on the home, height, view, access, and approved scope.
What Cascadia documents
Cascadia Deck & Fence LLC is a Washington contractor, registration CASCADF741LJ, and is licensed, bonded, and insured. Free project estimates are available. Workmanship warranty options up to four years are available with select packages and must be stated in the written agreement.
A deck estimate should identify the proposed layout, included demolition, framing approach, surface material, stairs, railing, access assumptions, and any item that still needs permit or site confirmation. Read the broader deck and fence permit research guide for help separating city and county jurisdiction.
Bellevue deck questions
Does a deck under 30 inches always avoid a permit?
No. Bellevue publishes a height-based starting point, but critical areas, structural changes, property conditions, and related work can affect the answer. Confirm the complete scope with the city.
Can Cascadia replace only the deck boards?
Selected repairs are part of Cascadia’s approved services, but the existing framing and connections need evaluation before reuse is recommended. Surface wear alone does not show the condition below.
Should stairs and railings be priced separately?
They should be clearly itemized, but planned with the deck. Their location, support, landings, guards, and connections can affect the footprint and permit review.
What should I send for an estimate?
Send the Bellevue address or ZIP code, wide photos, approximate dimensions, the height above grade, and a short note about intended use. Include close photos of damage only after the full work area is documented.
Request a free Bellevue deck estimate and attach photos that show the house, yard, access, and existing structure.