
Cascadia Deck & Fence serves Redmond homeowners planning residential deck construction, deck replacement or selected repair, stairs and railings, fence installation, gates, and selected fence repairs. The estimate should begin with the proposed work and the conditions at the address, then move to product and finish choices.
Redmond combines deck and fence information on a city resource page and provides a separate residential permit process. This page turns those starting points into practical estimate questions. For other cities, use the Cascadia service-area hub.
Set the deck layout before choosing a surface
A deck scope should identify whether the work is new construction, replacement, resurfacing, or selected repair. For a new deck, record the footprint, height, house connection, support approach, stairs, railing, access, and ground conditions. For an existing deck, show the surface, accessible framing, supports, stairs, guards, and any movement or damage.
Material samples make more sense after these questions are visible. A surface color does not determine framing, edge details, drainage, fastening, or how the deck meets the house. Our custom deck guide explains how the layout and written scope come together.
Redmond directs residential decks into its permit process
The City of Redmond’s current Fences & Decks page directs deck projects to the Residential Deck Application Packet. The city’s Residential Permits page lists deck construction among residential building permit work and explains that review can involve building, land use, fire, or civil departments depending on the scope.
Redmond also publishes exemptions for certain detached, low decks, but the conditions matter. Attached work, size, height, site constraints, and the relationship to the house can change the permit route. Confirm the current requirement for the property rather than assuming that one height figure settles the question.
When permit work is expected, the estimate should say who prepares plans, submits documents, responds to corrections, pays fees, and requests inspections. A contractor estimate can organize those responsibilities but cannot promise city approval.
Fence planning starts with the line and visibility
Redmond’s Fences & Decks page tells homeowners to confirm property lines and keep fences out of sight-distance triangles. It also provides a residential permit starting point for fence height. Because property location, zoning, street conditions, and current code can affect the answer, verify the requirement before settling the fence line or height.
Bring any survey, plat, easement, HOA standard, or property record already available. A contractor can discuss the proposed line but does not perform a legal boundary survey. Show nearby driveways, intersections, sidewalks, utilities, retaining walls, drainage, and changes in grade.
The fence installation and replacement page covers board direction, privacy, cedar, metal posts, gates, removal work, and site access. Gate width and swing should be planned with the adjoining posts rather than added after the fence layout is fixed.
Compare composite details as a complete system
Composite can reduce routine surface finishing compared with unfinished wood, but the exact care and installation requirements come from the selected product. The estimate should name the surface product, color, fastening approach, fascia or edge treatment, stairs, railing, and any trim that affects the finished appearance.
Our composite deck page explains product selection, framing review, ventilation, drainage, edges, and maintenance expectations. It avoids a universal promise because exposure and ownership priorities differ from one property to another.
A covered Cascadia deck to compare
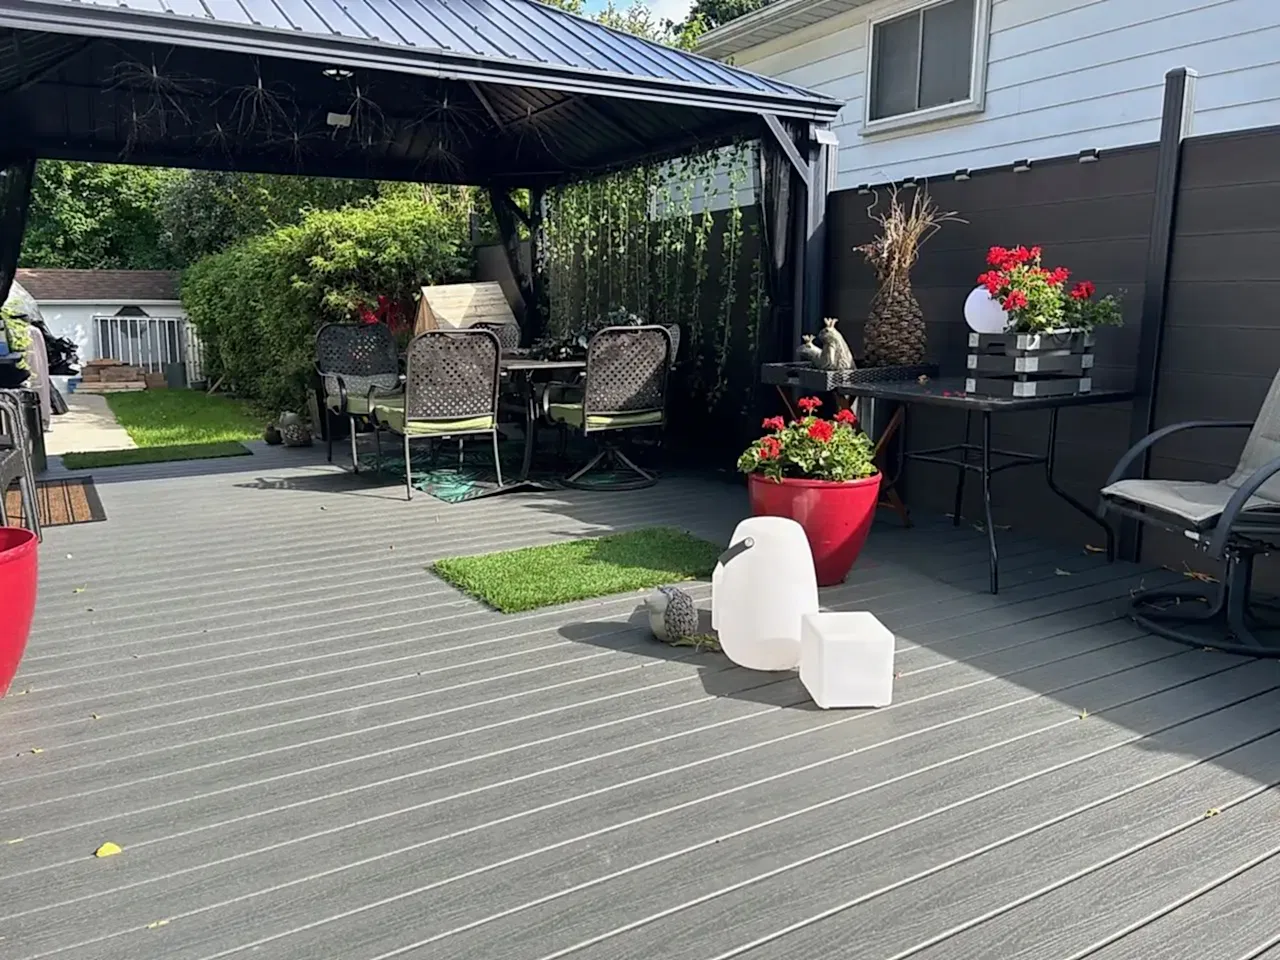
The Covered Gray Deck Lounge shows a composite deck arranged as a sheltered outdoor seating area. It is useful for discussing surface color, covered space, furniture clearance, and the relationship between a lounge area and circulation. The public project record does not list a city, so it is not labeled as Redmond work.
A verified Redmond project can later replace this general reference with stronger local evidence. The record should include an approved city, service, materials, completion context, public description, photo rights, and a link to the project page. Publishing one real case study is better than creating several neighborhood pages with swapped place names.
Prepare a Redmond estimate request
Send the Redmond ZIP code, a short scope description, and wide photos from several angles. Deck photos should include the house connection, height, supports, stairs, railing, ground, and access. Fence photos should show the full line, both ends, gates, posts, grade, nearby street or driveway, and both sides when accessible.
Add any permit history, survey, easement, HOA standard, utility concern, or site document already available. The estimate should identify removal work, selected materials, access limits, permit responsibility, and questions that remain open. Cascadia provides free project estimates.
Redmond deck and fence questions
Does Redmond require a permit for every deck?
The city publishes exemptions for some detached low decks, but attachment, height, area, site conditions, and other details can change the route. Confirm the current city requirement for the exact project.
Can I place a fence on an approximate property line?
Do not treat an approximate map or contractor layout as a legal boundary. Use available survey, plat, easement, and property records, and obtain professional boundary help when the line is uncertain.
Can a Redmond estimate include both composite decking and a fence?
Yes. Both categories are within Cascadia’s approved residential scope. Describe them separately so materials, removal, access, permit questions, stairs, gates, and site conditions remain clear.
How do I begin?
Request a free Redmond deck or fence estimate and attach photos that show the complete work area as well as any damage or connection concern.
For a deck-specific starting point, use the Redmond deck builder guide for permit questions, site documentation, layout, and estimate preparation.