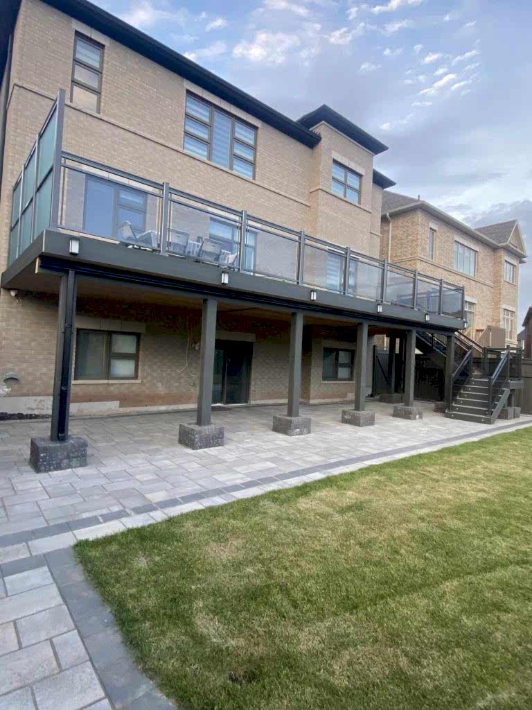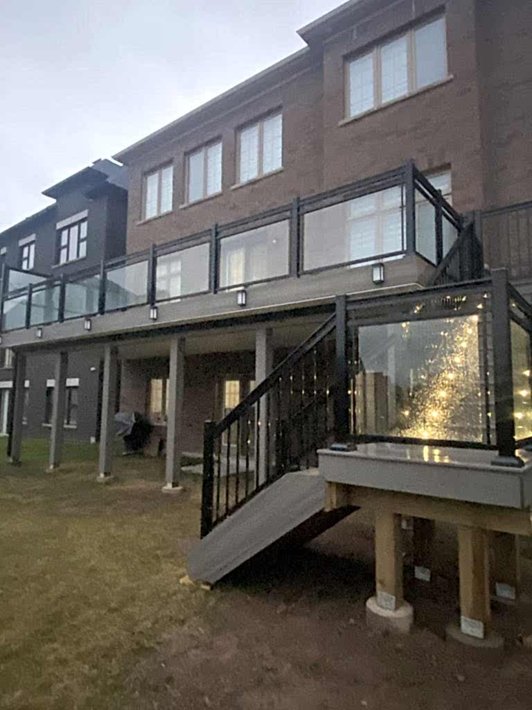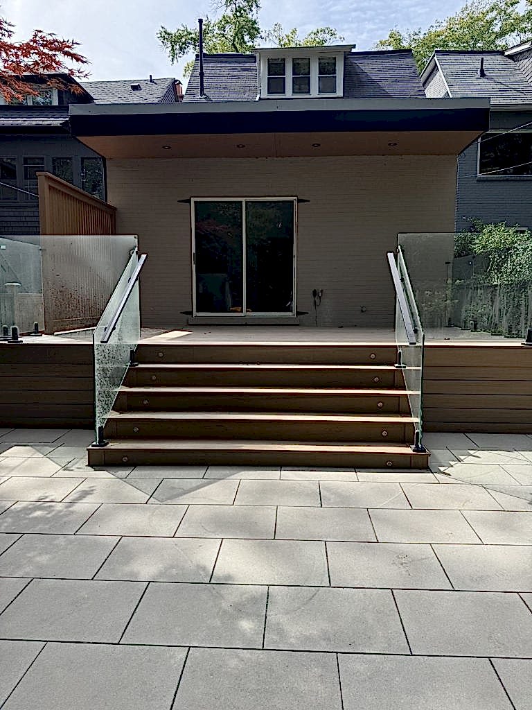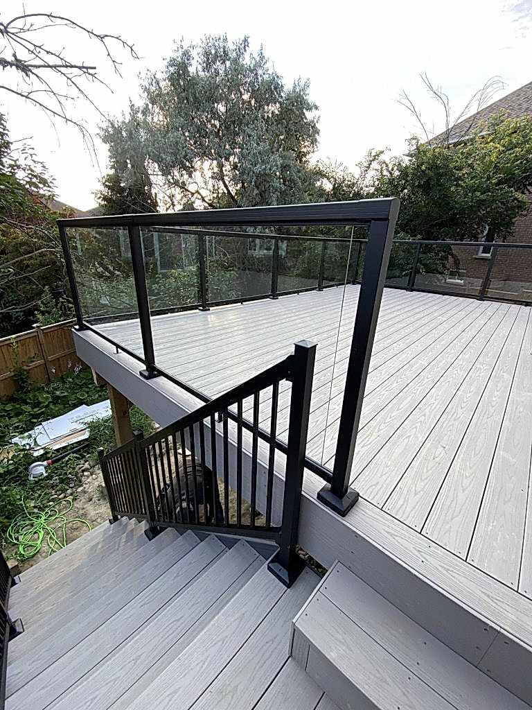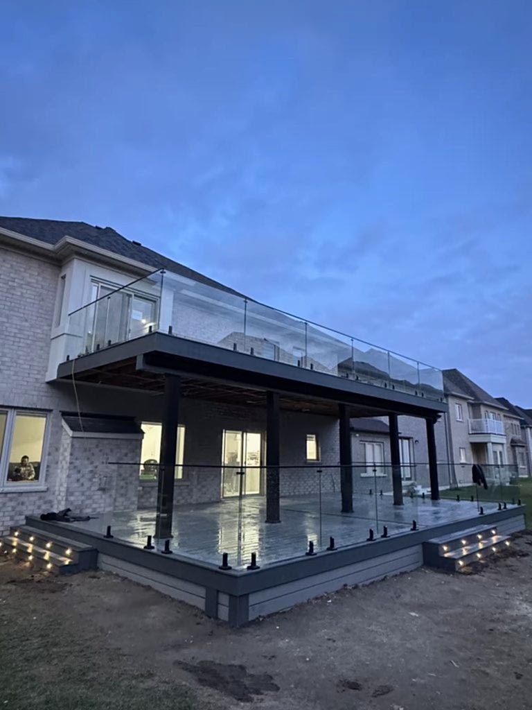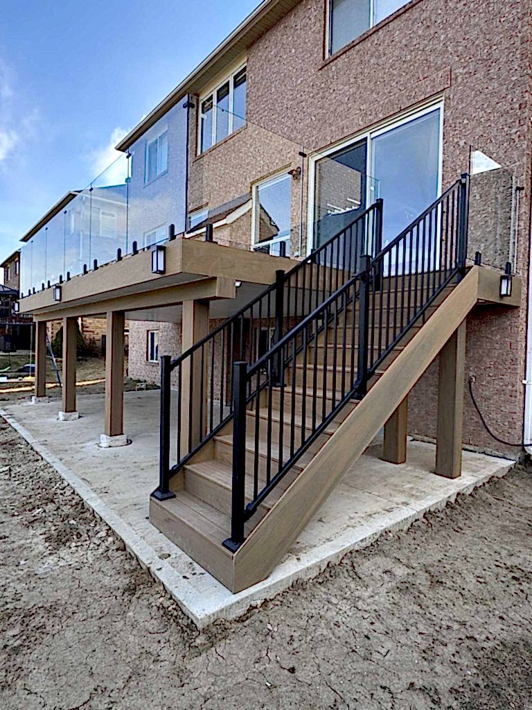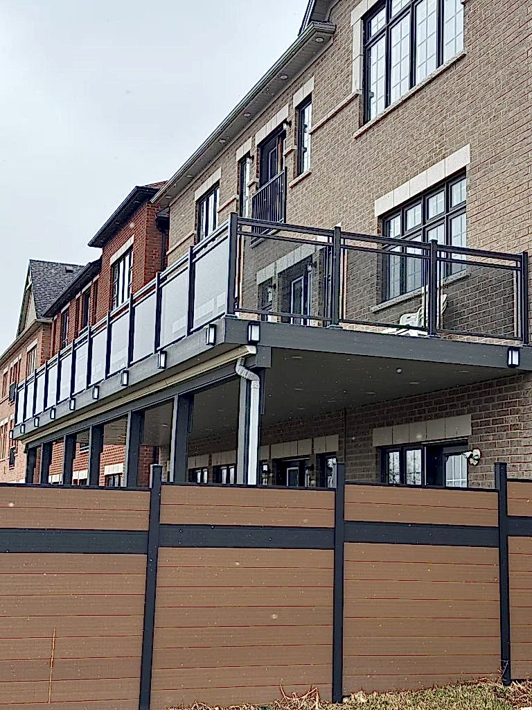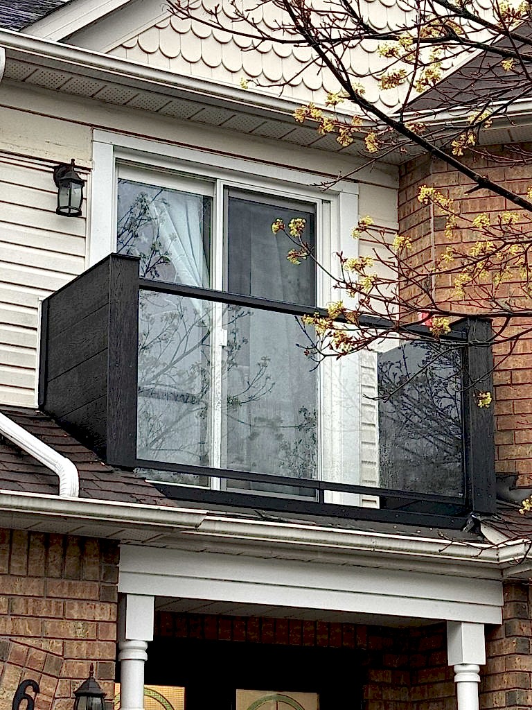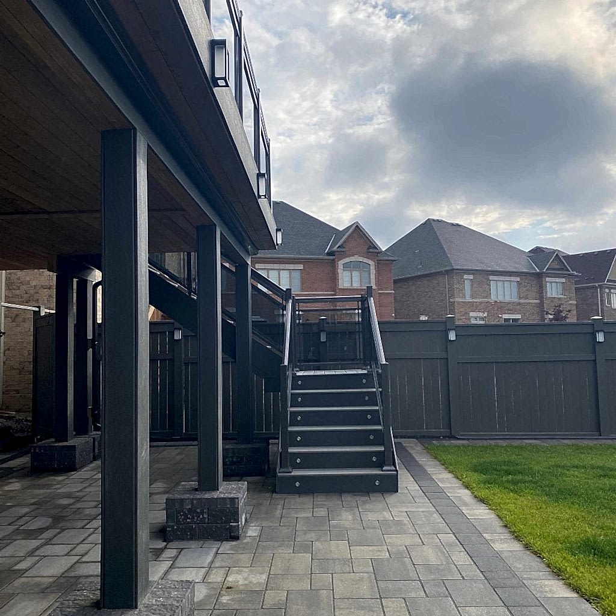
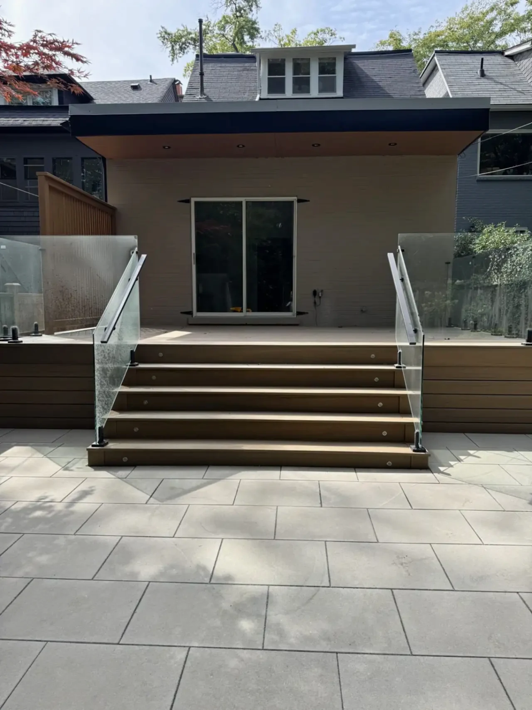
Deck stairs and railings should be planned with the deck, not treated as accessories after the layout is set. Stairs determine how people move between the house, deck, and yard. Railings affect fall protection, hand support, views, furniture placement, and the visible edge of the project.
Cascadia builds stairs and railings as part of its residential deck services across the Greater Seattle Area. New construction and replacement work both require a project-specific review of the deck, connections, landing area, materials, and local requirements.
Start with the route between the deck and yard
A stair can take up more room than expected. The vertical distance, available run, required width, landings, doors, walkways, fences, planting beds, and grade all influence placement. A route that looks direct on a sketch may create a poor landing or block useful yard space.
Think about normal movement, not only how the stairs look from the deck. Where do people carry food, tools, or outdoor equipment? Does the bottom landing meet a stable surface? Will an open gate, door, or grill conflict with the path? These questions can improve the layout before structural details and materials are finalized.
Stair geometry needs to be consistent
Risers and treads need a consistent layout, and the stair must have appropriate support and landings. The exact requirements depend on the adopted code and project jurisdiction. Seattle publishes specific residential deck stair dimensions, handrail rules, and guard requirements, but those city rules should not be presented as a universal standard for every Greater Seattle property.
Changes to surface material can also affect the stair. Wood and manufactured deck boards may have different support and installation instructions, especially at treads and borders. The selected product and the approved design should be reviewed together.
A guard and a handrail do different jobs
Homeowners often use “railing” for the entire assembly. In code language, a guard protects an open edge, while a handrail provides a graspable surface along stairs. A project may need one or both, depending on the layout and jurisdiction.
This distinction matters when replacing an older assembly. A top cap that looks comfortable to lean on may not meet the handrail requirement for a stair. Post connections, openings, height, continuity, returns, and the way the assembly meets landings are part of the scope. Final dimensions and details must follow the requirements for the property.
Review the structure before replacing a railing
A new railing needs a suitable connection to the deck or stair structure. The American Wood Council’s deck guide shows that guard posts, rim boards, joists, blocking, and fasteners work together. Attaching a new visible system to an unsuitable edge does not resolve the underlying connection.
For an existing deck, accessible framing and movement should be reviewed before the railing system is selected. Surface removal or opening a limited area may reveal conditions that were not visible during the first visit. If the deck has broader concerns, start with the deck repair and replacement page.
Compare railing materials without assuming availability
Homeowners may consider wood, metal pickets, cable, glass, composite components, or mixed-material systems. Each category changes the view, cleaning, privacy, post layout, connection details, and project cost. Some systems may need product-specific engineering or manufacturer instructions.
Cascadia’s fact sheet confirms railing service but does not yet list the materials or manufacturers offered regularly. For that reason, this page does not promise a particular system. The written estimate should identify the selected railing, finish, infill, posts, gates if any, and included installation details.
Coordinate stairs and railings with the deck surface
A cedar deck and a composite deck can lead to different finish and installation decisions at stairs. Cedar needs an appearance and care plan. Composite uses product-specific profiles, support, fastening, and edge details. Mixed materials can work, but transitions should be intentional.
Review the cedar deck page or composite deck page while planning the stair and railing assembly. If the whole layout is changing, the custom deck planning page is the better starting point.
New construction versus replacement work
On a new deck, stair openings, beams, joists, blocking, landings, and railing posts can be planned from the start. Replacement work has more constraints. The existing structure, opening width, post locations, surface condition, and current jurisdiction requirements can limit a simple one-for-one change.
The estimate should state whether the work covers only a defined stair or railing assembly or includes related deck framing and surface repairs. It should also record demolition, disposal, temporary protection, finish responsibility, and any components that will remain.
Check permits and requirements for the address
Seattle’s deck guidance explains when guards and handrails are required and gives city-specific stair dimensions. It also notes special requirements for some glass guards. Other cities and unincorporated county areas use their own permit departments and adopted codes.
Confirm the jurisdiction before the final scope. A change to stairs or guards may be part of a larger deck permit, an alteration permit, or another review depending on the property and work. Permit applications, fees, drawings, engineering, and inspections should be assigned in writing rather than assumed.
Prepare for the estimate
Send a wide photo showing the deck, the full stair run, the bottom landing, and the surrounding yard. Add close views of posts, connections, damaged areas, and the deck framing where it can be reached safely. Include the project ZIP code and whether the work is part of a new deck, replacement, or isolated concern.
Cascadia Deck & Fence LLC is licensed, bonded, and insured under Washington contractor registration CASCADF741LJ. Free project estimates are available. Workmanship warranty options up to four years are available with select packages and must be documented in the written agreement.
Deck stair and railing questions
Can Cascadia replace only the railing?
Selected railing repair and replacement work may be available, but feasibility depends on the existing structure, connections, access, and project requirements. The estimate will define whether the railing can be handled separately or should be included in a broader deck scope.
Do all deck stairs need a handrail?
No universal answer should be applied without checking the jurisdiction and stair configuration. The local authority determines when handrails and guards are required and what details they must meet.
Can I choose glass or cable railing?
Those are common material categories homeowners compare. Ask which systems fit the project conditions and can be included in the written estimate.
Can new railings be attached to an older deck?
Possibly. The accessible framing, edge, blocking, post locations, surface, and movement need to be reviewed before the connection and railing system are selected.
Request a free stair and railing estimate and attach photos that show the full layout.