
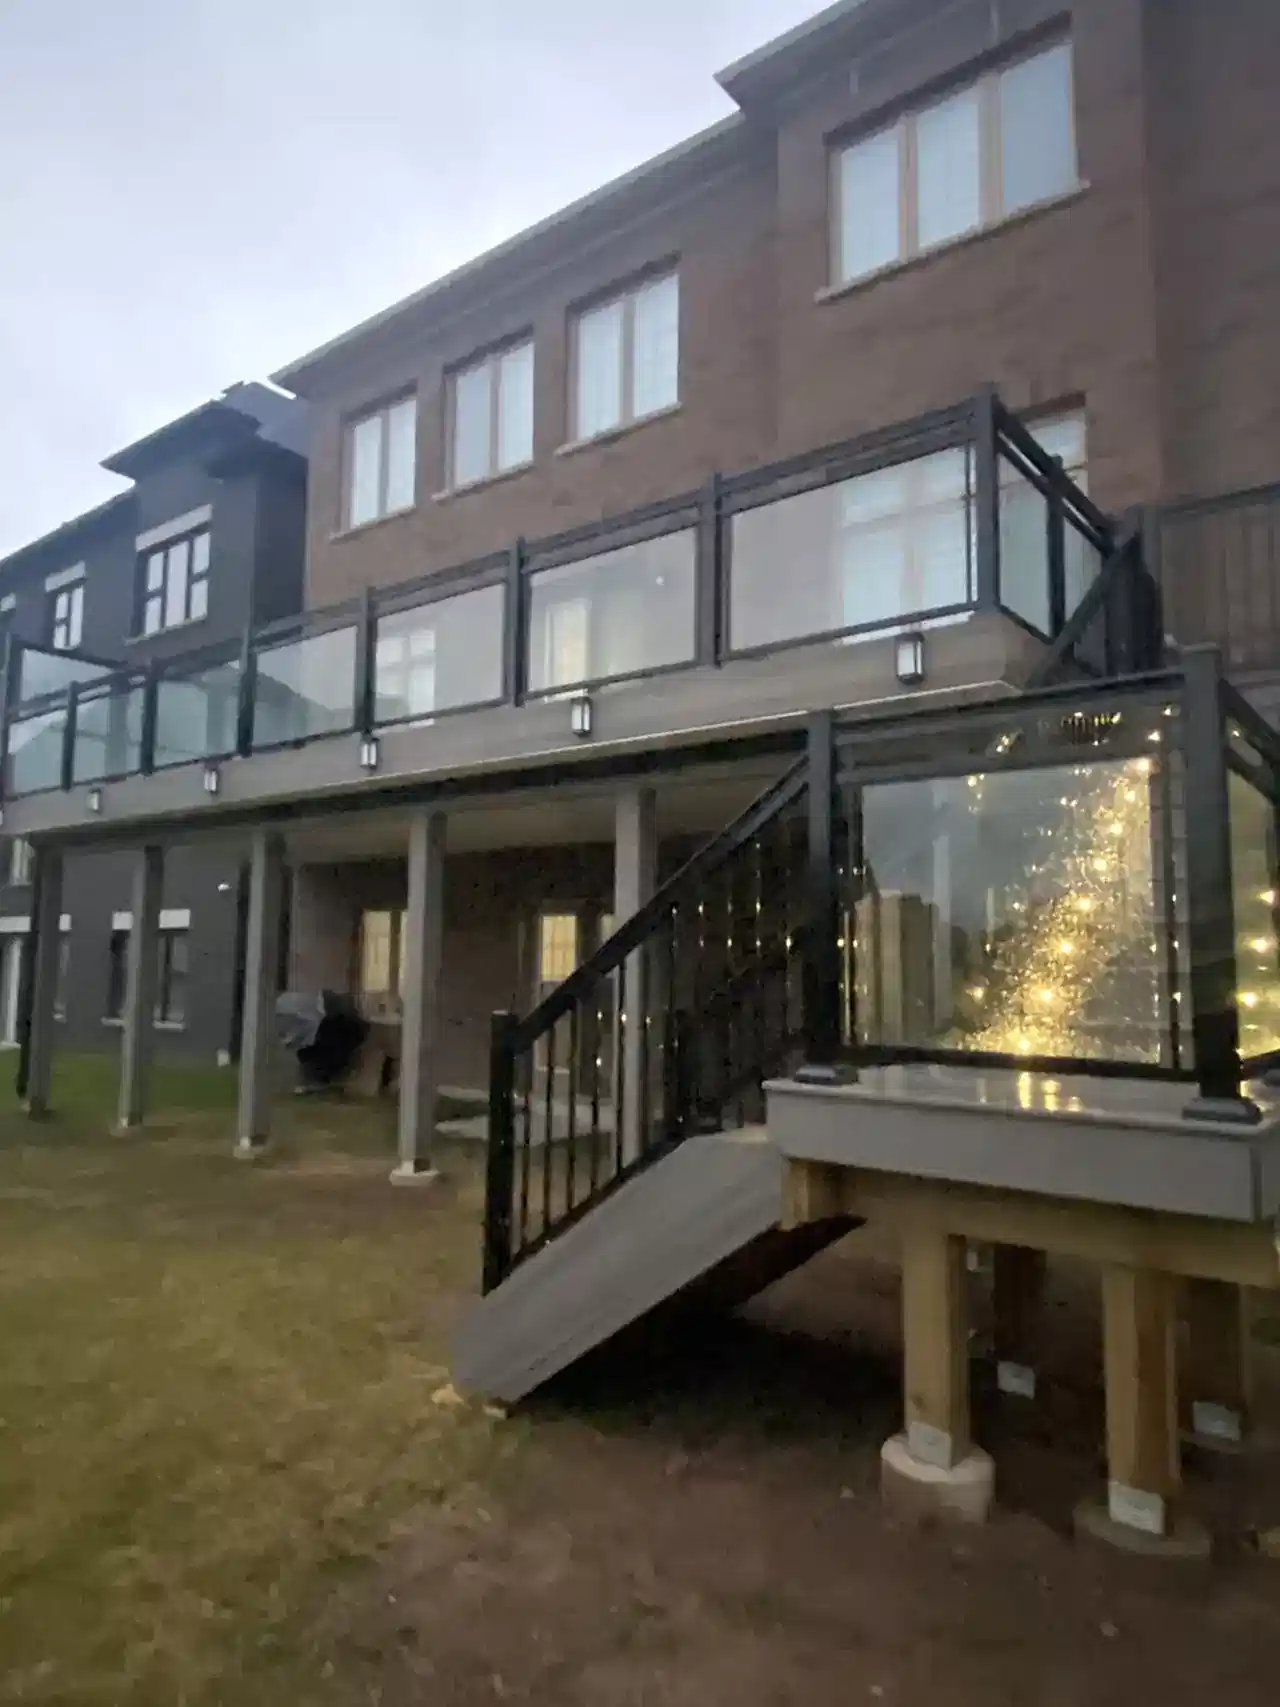
Using an Issaquah slope instead of fighting it
Grade often leads the design in Issaquah. A raised or multi-level deck can make a sloped yard useful, but only when the footings, framing, stairs, and drainage are planned together. Surface material comes after those structural decisions.
Fence lines that follow the terrain
A fence crossing a hillside can be stepped or racked depending on the panel style and the amount of privacy wanted. Gate placement needs special attention because a sloped opening can quickly create clearance and alignment problems.
Issaquah project examples
A main-floor deck with a landing and stair run that creates a comfortable route to the lower yard.
Fence sections sized to follow the slope while keeping the panel proportions and top line controlled.
What affects an Issaquah estimate
We look at slope, drainage paths, trees, soil access, and room for construction. Site-specific review happens before structural assumptions or timing are final. If you are planning a deck or fence in Issaquah, send photos that show the grade along with your estimate request.