Seattle homeowners can use Cascadia Deck & Fence for residential deck construction, deck replacement and selected repairs, stairs and railings, fence installation, gates, and selected fence repairs. The useful first step is to define the property, the part of the yard that needs to change, and whether the work is a new build, replacement, or limited repair.
This page gives Seattle-specific planning links without pretending that one rule fits every address. It also connects the project to the relevant Cascadia service and a free written estimate. For the full regional coverage list, visit our deck and fence service-area hub.
For a narrower service review, use the Seattle deck builder guide or the Seattle fence contractor guide. Both pages connect estimate questions to current SDCI starting points.
Start with the existing property, not a stock design
A deck estimate needs more than a preferred board color. The site visit should identify the connection to the house, current framing if any, finished height, stair route, railing needs, access for materials, and the ground below the proposed work. Photos from the house and yard help show the relationship between these parts before the first conversation.
For a fence, mark the proposed line, gate locations, grade changes, nearby structures, and any known utility or boundary concern. A contractor can discuss a proposed layout, but that conversation does not establish a legal property line. Survey, plat, easement, and permit records should stay with the address where they belong.
If the project begins with a new layout, our custom deck planning page explains the decisions that belong in the written scope. If the work involves a failed surface, railing, or support, describe the visible condition instead of assuming that a cosmetic repair will be enough.
Seattle deck permits depend on height, location, and scope
The Seattle Department of Construction and Inspections lists permit triggers for residential decks. Its current Seattle deck guidance includes decks more than 18 inches above the ground, roof decks, and decks in environmentally critical areas. Other conditions can change the permit route, required plans, setbacks, and review.
That makes height and location useful estimate inputs. Send a side view that shows the ground, the proposed walking surface, and the connection to the house. Note whether the project is attached, covered, elevated, or replacing an existing deck. Cascadia does not promise a permit outcome from photos. The city and the current code control the requirement for the address.
Stairs, guards, and handrails should be included in the same scope as the deck. Our deck stairs and railings page explains why the walking path, landing, support, and selected railing system need to be reviewed together.
Seattle fence rules involve more than a single height number
Seattle’s official fence page separates permit requirements from zoning limits and identifies additional considerations for front or street-side setbacks, slopes, retaining walls, flood-prone sites, and environmentally critical areas. A fence that does not require a building permit can still be subject to placement or height rules.
Before choosing vertical or horizontal boards, decide which views need screening and where daily access must remain open. Gate width, swing, latch position, grade, bins, equipment routes, and utility access affect the layout. Our fence installation and replacement guide covers board, post, gate, removal, and site-access decisions in more detail.
A real Cascadia detail to compare
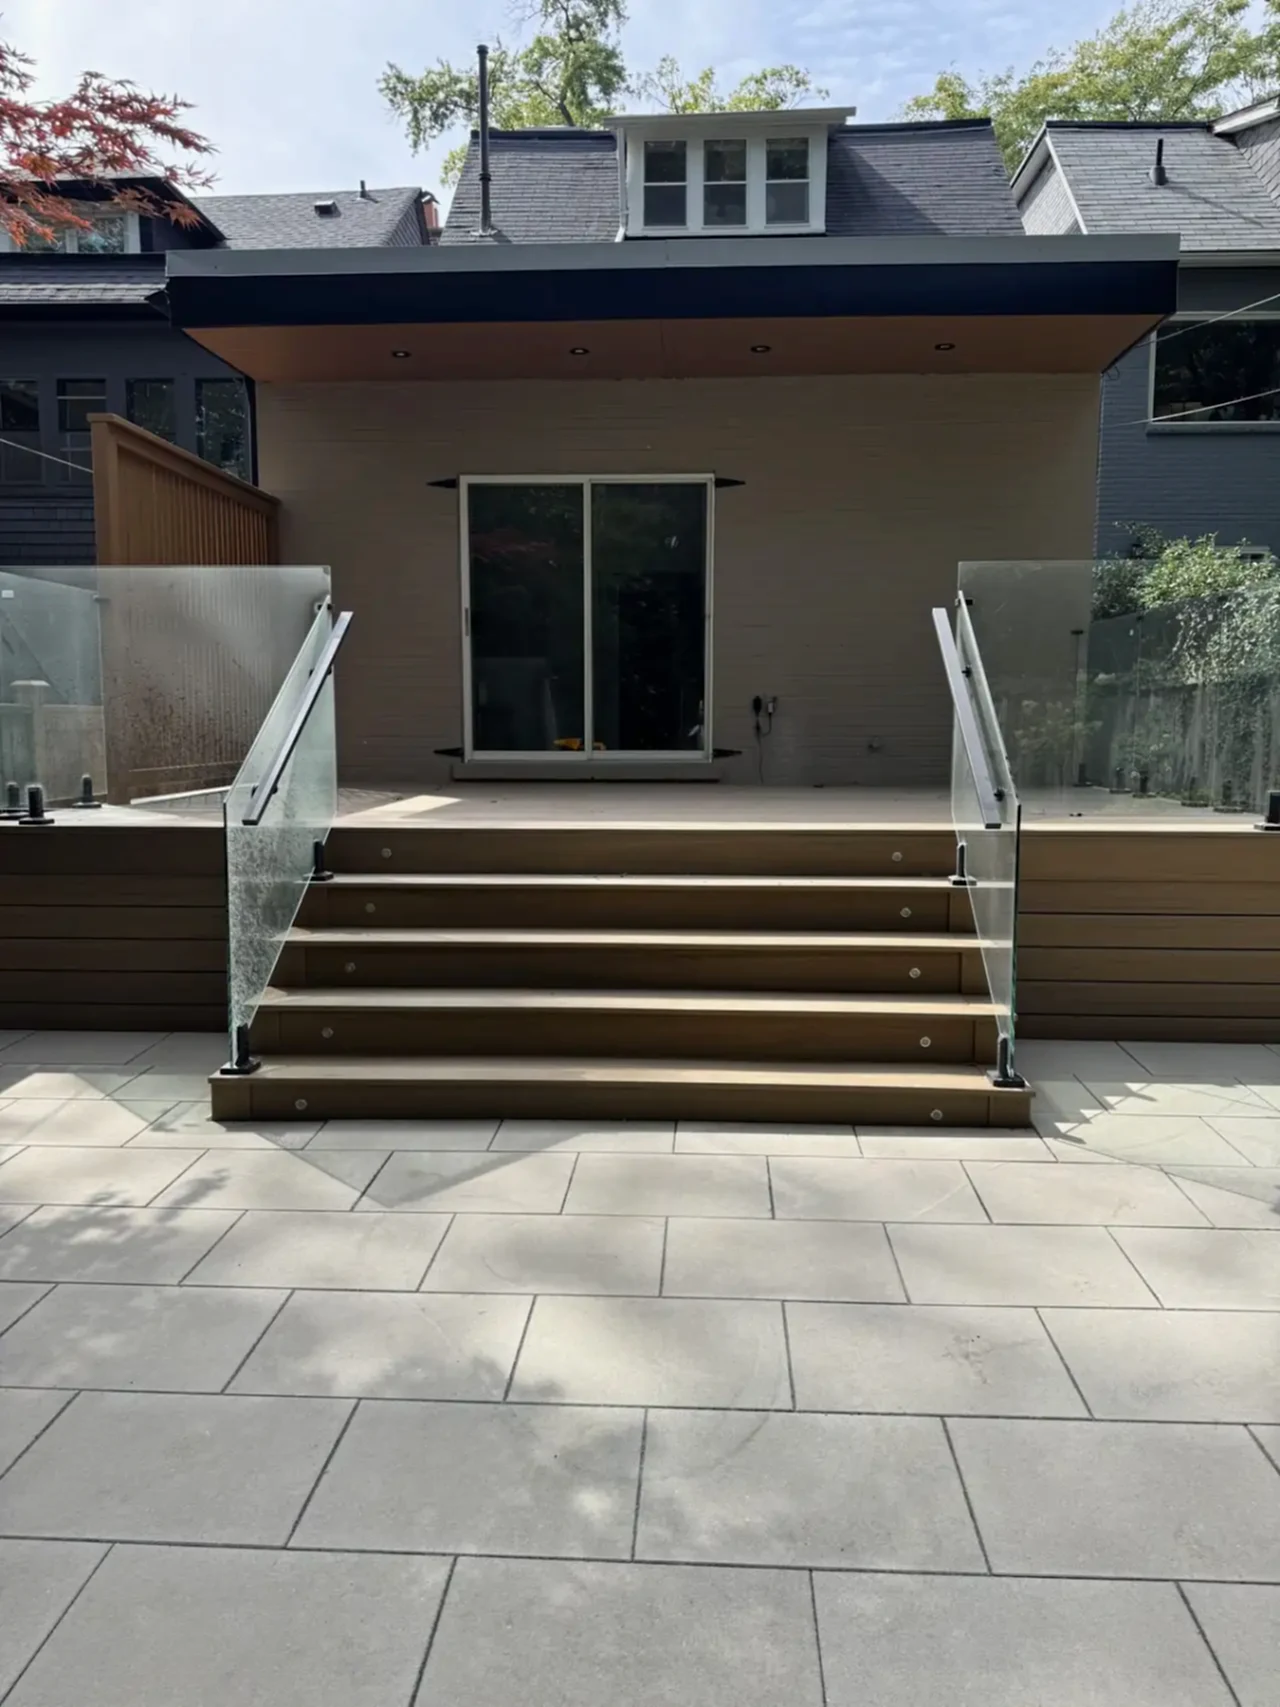
The wide composite stairs with glass rails project shows how a broad stair and transparent railing can shape the connection between a deck and the yard. Its public project record does not assign a city, so it is included as a construction reference rather than a claim that the work was completed in Seattle.
Verified local projects are the right way to strengthen this page over time. A future Seattle project block should use an approved city, service, photo set, and public description. Neighborhood names should be added only when the project record and photo permission support them.
What belongs in a Seattle estimate request
Send the property ZIP code, a short scope description, and wide photos of the work area. For decks, include the connection to the house, ground below, stairs, railing, and any existing damage. For fences, include both ends of the line, both sides when accessible, gates, posts, and the grade. Add any permit, survey, easement, HOA, or utility information already available.
The estimate should identify the selected service, materials still under consideration, removal work, access limits, permit responsibility, and unresolved site conditions. Cascadia provides free project estimates. Material, warranty, and construction commitments belong in the written agreement for the selected package.
Seattle deck and fence questions
Does every Seattle deck need a permit?
No single answer covers every deck. SDCI lists height, roof-deck, critical-area, size, structural, and other conditions that can affect the permit route. Check the current city guidance for the exact address and scope.
Can Cascadia confirm my property line?
No. Cascadia can discuss the proposed fence line and visible site conditions, but a contractor estimate is not a legal boundary survey. Bring any survey, plat, easement, or recorded property information you have.
Can one estimate include a deck and fence?
Yes, both service categories are within Cascadia’s approved scope. Describe each part separately so access, materials, gates, stairs, removal work, and permit questions are visible in the estimate.
How do I start?
Request a free Seattle project estimate and attach photos of the complete work area. Clear photos help identify the questions that need an on-site answer.