Cascadia builds, replaces, and completes selected repairs on residential decks in Redmond. The estimate should identify whether the work is new construction, replacement, expansion, or a limited repair. Whether the deck attaches to the house, its area, its height above grade, setbacks, stairs, guards, and drainage shape the next steps.
The Redmond service-area overview covers both deck and fence work. This page focuses on the deck decision and what the city publishes for deck permits.
In Redmond, an attached deck always needs a permit
Redmond states that a permit is required for construction or alteration of decks attached to a structure, over 200 square feet, or more than 30 inches above grade. A permit is not required for detached decks not over 200 square feet and under 30 inches in height.
Attachment is the first question, not the last. A modest attached deck at ground level still requires a permit in Redmond, which is different from several neighboring cities where height alone governs.
The city’s exempt-work handout adds two more conditions to the detached exemption. The deck must not be over any basement or story below, and it must not serve the exit door required by the residential code. Redmond references the 2021 codes on that handout.
An elevated deck cannot sit in a setback at all
The current Redmond Zoning Code states that improvements less than 30 inches above grade, including decks, patios, walks, and driveways, are permitted in setbacks, and that no other structures are permitted in setback areas.
There is no partial projection allowance for an elevated deck. Once the deck reaches 30 inches, it has to sit entirely outside the required setback.
This is a common source of bad information. The older Community Development Guide allowed a deck to encroach three to five feet into setbacks, and that document still appears in search results. Redmond states it applies only to projects vested on or before April 15, 2011. Plan from the current zoning code.
In the neighborhood residential zone the code sets a minimum front setback of 10 feet, side street 10 feet, side interior 3 feet, rear 5 feet, alley 2 feet, and a Lake Sammamish setback of 35 feet. The applicable numbers depend on the zone.
A deck over 30 inches counts toward lot coverage
Redmond calculates lot coverage by summing all structure and accessory structure footprints as viewed in plan view, including decks exceeding 30 inches in height above grade, along with patios and porches with roofs, then dividing by the lot area.
In the neighborhood residential zone the development standards table lists lot coverage of 50 or 60 percent and a maximum impervious surface of 70 percent. On a lot that is already close to its limit, deck height becomes a zoning question rather than only a design preference.
Watch the clearing, grading, and tree thresholds
Redmond requires a Clearing and Grading Permit for work that includes any clearing or grading within a critical area or its buffer, any change in existing grade by four feet or more, adding 2,000 square feet or more of impervious area, earthwork of 50 cubic yards or more, or removal of 11 or more significant trees.
A deck project can reach those thresholds through site preparation rather than through the deck itself. A significant tree is defined as at least six inches in diameter measured four and a half feet above grade, and its removal requires a Tree Removal Permit. Trees over 30 inches in diameter are treated as landmark trees and require a Tree Exception Request.
Where critical areas are present, a critical areas report is a required component of application completeness.
What the city asks for in the application
The Redmond building permit guide asks that all decks, porches, and patios on the site plan include dimensions, area, and a label. For architectural plans it asks for the height above finished grade at each corner and details for all connections, including foundation walls, pier to post, post to beams, and rafters or trusses to walls.
Measure and photograph the corners before the drawings start. The written agreement should say who prepares plans, provides engineering when required, submits the application, and requests inspections.
Decide what can remain in a replacement
An older deck can need new surface boards, structural repair, or full replacement. A site review should look at accessible framing, footings, posts, beams, joists, the ledger or other house connection, stairs, guards, drainage, movement, and visible decay.
Concealed conditions may not be known before demolition. A useful scope states what was inspected, what is assumed to remain, and how unexpected damage will be handled. The deck repair and replacement guide explains why a surface-only request still needs a look below the boards.
Compare cedar and composite on the same layout
Cedar is a wood surface whose color and finish depend on exposure and care. Composite reduces routine staining and sealing, but each board line has its own installation and cleaning instructions. The structure, drainage, stairs, and guards need the same attention either way.
Compare both materials against one footprint and railing plan. Review the cedar deck service and the composite deck service before choosing a surface.
A Cascadia deck example
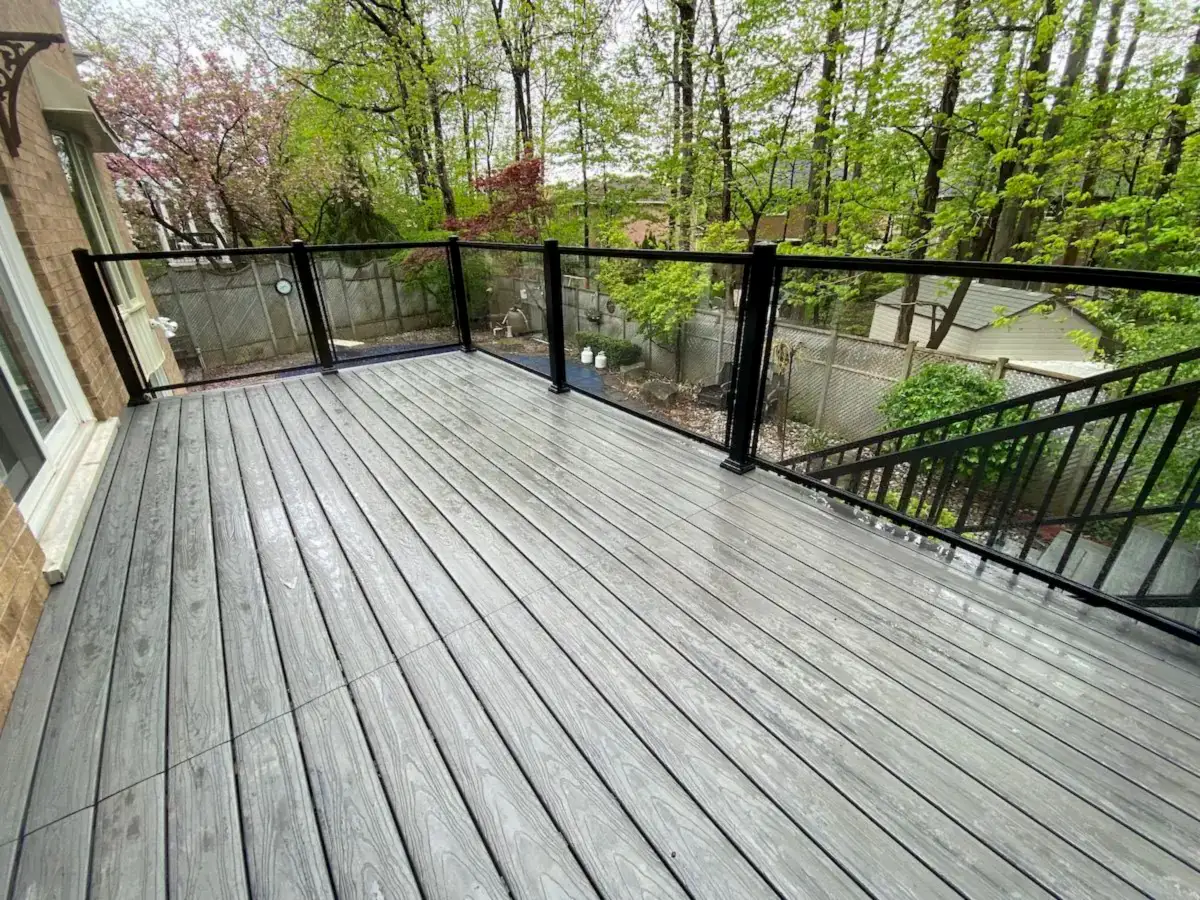
The project image on this page is Cascadia work. Its location is not published, and it is not presented as a Redmond project. The related wide composite stairs with glass rails shows how stair width and guard choice affect the footprint and the approach.
The example shows the service. It does not establish a Redmond address, permit history, customer, price, product specification, or completion date.
What to send for a Redmond deck estimate
- The address or ZIP code and a short description of what should change
- Whether the deck attaches to the house or stands free
- Approximate length, width, area, and the height above finished grade at each corner
- Whether anything sits below the deck and whether it serves the main exit door
- Photos of the house connection, supports, ground, stairs, railing, and access
- Any available survey, easement, HOA rule, critical-area record, or permit history
- Which existing parts you hope to keep and where damage is visible
Redmond deck questions
My deck is low and small. Do I still need a permit?
If it attaches to the structure, yes. Redmond’s exemption applies only to detached decks not over 200 square feet and under 30 inches, and the exempt-work handout adds that it must not sit over a basement or story and must not serve the required exit door.
Can the deck extend a few feet into the setback?
Not once it reaches 30 inches above grade. The current zoning code permits only improvements less than 30 inches above grade in setback areas. Older guidance allowing a three to five foot encroachment applies only to projects vested on or before April 15, 2011.
Does the deck affect my lot coverage?
A deck exceeding 30 inches above grade is included in the lot coverage calculation. Below that height it is not, though impervious surface is calculated separately.
Can Cascadia decide whether the old frame can stay?
Cascadia can assess visible and accessible conditions for an estimate. Concealed damage may change the recommendation once work begins, so the scope should identify what was confirmed.
Cascadia Deck & Fence LLC is a Washington contractor, registration CASCADF741LJ, and is licensed, bonded, and insured. Free estimates are available. Workmanship warranty options up to four years are available with select packages and must be documented in the written agreement.
Read the regional permit research guide, then request a free Redmond deck estimate with wide and close photos and corner heights.