Looking for an Edmonds deck builder for a composite or cedar deck? Cascadia Deck & Fence builds new residential decks, replaces older decks, and completes selected repairs. Start with the size, material, and parts of the existing structure you want to keep. We can then assess the framing, house connection, stairs, and access for a written estimate.
The Edmonds service-area overview covers both deck and fence work. For a deck project, the material choice and the site’s height, setbacks, and critical-area status need to be considered together.
Composite or cedar for your Edmonds deck?
Composite decking is worth comparing if you want to avoid regularly staining or sealing the surface. It still needs cleaning. TimberTech publishes product-specific care instructions, so maintenance should follow the guidance for the collection you choose.
Cedar offers a real wood surface and a different maintenance decision. You can choose a finish or allow it to weather, but cleaning and any finish upkeep remain part of owning a wood deck. The Western Red Cedar Lumber Association explains those choices in its cedar deck care guide.
Compare board samples, the surface layout, steps, railing, and the written scope together. Our composite deck and cedar deck service pages cover the broader options. A new surface alone does not resolve deterioration underneath an older deck.
Our TimberTech deck replacement in Sammamish
For a concrete example of our composite deck work, see this 20-by-12-foot TimberTech deck replacement in Sammamish. The 240-square-foot deck uses Terrain Collection decking in Brown Oak, a picture-frame border, and full wrap steps. The project includes rebuilt framing with joists spaced 12 inches on center and joist tape; the existing beams and ledger board were retained.
The project page includes original before, construction, and finished photos. It is a Sammamish project, not an Edmonds job. For your property, we would assess the existing structure and specify the decking product and installation details in the proposal.
Edmonds adds a third condition most cities do not
Edmonds exempts a deck from a permit only when all conditions are met. The deck must be not more than 30 inches above grade, not over any basement or story below, and not within a critical area.
That third condition is the one to check first. Many nearby cities treat critical areas as a separate overlay. Edmonds writes it into the exemption itself, so a low deck inside a critical area still requires a permit.
The city also publishes a specific measurement method. Height is measured vertically to the grade below at any point within 36 inches of the outer edge of the deck. Measure at the low corner, not at the door.
A Critical Areas Determination has to be on file
The city’s residential deck handout states that a Critical Areas Determination issued by the Planning Division must be completed and on file with the city. This is a document request, not a design decision, and it is worth starting early because it can change the scope.
Edmonds also sets a building setback of 15 feet from the edges of all critical areas or their buffers. Landscaping, uncovered decks, building overhangs no more than 30 inches, and impervious ground surfaces such as driveways and patios are allowed within that setback.
Properties inside an earth subsidence and landslide hazard area are handled under a separate chapter, and certain permit exemptions do not apply there. Confirm the designation for the address before assuming any exemption.
An elevated deck gets no projection allowance
Edmonds allows uncovered porches, steps, patios, and decks to project into a required setback not more than one-third of the required setback, or four feet, whichever is less, provided they are no more than 30 inches above ground level at any point.
Read the proviso carefully. Once the deck goes above 30 inches, that projection allowance disappears and the deck has to meet the full setback. The same 30 inch line therefore governs both the permit question and the footprint question.
In the low-density residential zones the code sets a street setback of 20 to 25 feet, side setbacks of 5 to 10 feet, and rear setbacks of 15 to 25 feet with 5 feet where an alley is present, along with a maximum lot coverage of 35 percent of total lot area and a maximum height of 25 feet. The applicable numbers depend on the zone.
What the city asks for in the application
The residential deck handout lists a Critical Areas Determination on file, a site plan at one inch to 20 feet showing utilities, easements, surface-type labeling, lot area and lot coverage, and architectural plans at one quarter inch to one foot including framing and foundation details.
Those items are useful even before an application. Send the address, a rough footprint, height measurements at the corners, wide photos, and any property record already available. The written agreement should say who prepares plans, provides engineering when required, submits the application, and requests inspections.
Stairs and guards belong in the first drawing
The city handout publishes the figures directly. A guard is 36 inches minimum to the top. A handrail sits between 34 and 38 inches. Stair rise is 7 and three quarter inches maximum. Balusters are spaced so that a four inch sphere cannot pass through.
Those dimensions affect the footprint, the landing, the walking path, and the framing, which is why stairs and guards should be part of the layout rather than a later addition. Edmonds adopted the 2021 codes effective March 15, 2024.
Decide what can remain in a replacement
An older deck can need new surface boards, structural repair, or full replacement. A site review should look at accessible framing, footings, posts, beams, joists, the ledger or other house connection, stairs, guards, drainage, movement, and visible decay.
Concealed conditions may not be known before demolition. A useful scope states what was inspected, what is assumed to remain, and how unexpected damage will be handled. The deck repair and replacement guide explains why a surface-only request still needs a look below the boards.
A Cascadia deck example
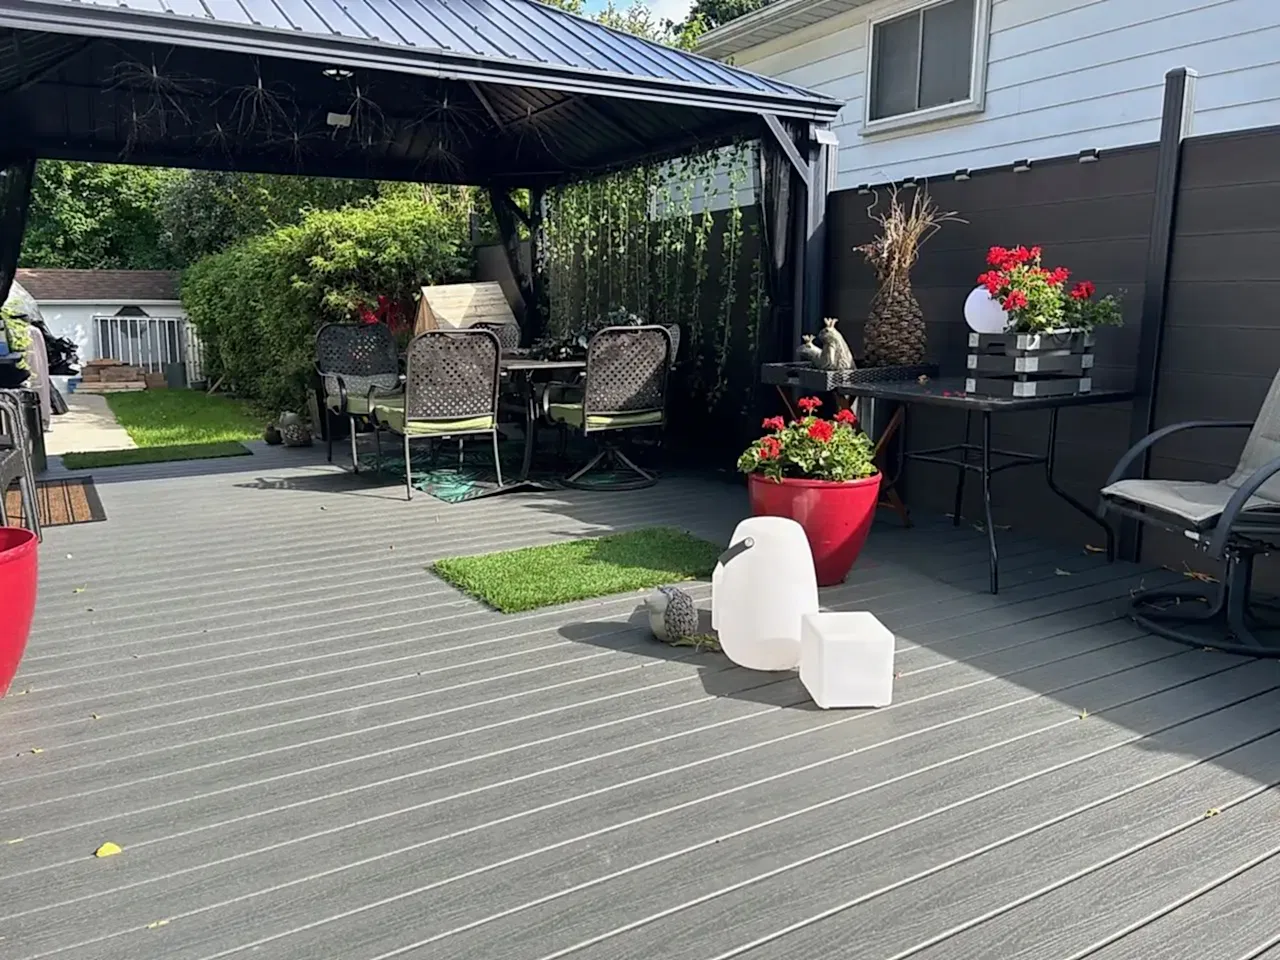
The project image on this page is Cascadia work. Its location is not published, and it is not presented as an Edmonds project. The related deck with glass railing and privacy screen shows how guard choice and screening change sightlines and edge planning.
The example shows the service. It does not establish an Edmonds address, permit history, customer, price, product specification, or completion date.
What to send for an Edmonds deck estimate
- The address or ZIP code and a short description of what should change
- Approximate length, width, and height measured at each corner to the grade below
- Whether anything sits below the deck, including a basement, story, or crawl space
- Any critical-area, shoreline, or landslide hazard record already available for the property
- Photos of the house connection, supports, ground, stairs, railing, and access
- Which existing parts you hope to keep and where damage is visible
Edmonds deck questions
Can I choose TimberTech composite decking?
Yes. Cascadia has completed the TimberTech project linked above. We can discuss composite decking for your Edmonds deck and document the collection, color, framing scope, and installation details in your proposal. The material choice does not determine whether the old frame can be reused.
My deck is under 30 inches. Do I still need a permit?
Possibly. Edmonds also requires that the deck is not over a basement or story below and is not within a critical area. A low deck inside a critical area is not exempt.
Where exactly is the height measured?
The city measures vertically to the grade below at any point within 36 inches of the outer edge of the deck. On a sloping yard that usually means the low corner governs.
Can the deck extend into the setback?
Only while it stays no more than 30 inches above ground level at any point. Below that line it may project one-third of the required setback or four feet, whichever is less. Above it, the full setback applies.
Can Cascadia decide whether the old frame can stay?
Cascadia can assess visible and accessible conditions for an estimate. Concealed damage may change the recommendation once work begins, so the scope should identify what was confirmed.
Cascadia Deck & Fence LLC is a Washington contractor, registration CASCADF741LJ, and is licensed, bonded, and insured. Free estimates are available. Workmanship warranty options up to four years are available with select packages and must be documented in the written agreement.
Read the regional permit research guide, then request a free Edmonds deck estimate with wide and close photos.