
Cascadia Deck & Fence builds residential decks and fences for Kirkland homeowners and handles deck replacement, selected repairs, stairs, railings, gates, and selected fence repairs. The estimate begins with the existing conditions and the work the homeowner wants priced. It does not begin with a generic claim about Kirkland properties.
The sections below connect the scope to current City of Kirkland permit resources and to relevant Cascadia work. Homeowners outside Kirkland can use the Greater Seattle service-area hub to find the correct city page.
Homeowners focused on a deck can use the dedicated Kirkland deck builder guide for the city’s height, structure, plan, and repair questions.
Separate a new deck from repair or replacement
A new deck requires decisions about footprint, height, support, connection to the house, stairs, guards, access, and material. Replacement adds another question: which parts of the existing structure can remain? A limited repair may fit when the problem is isolated and the surrounding structure remains serviceable, but photos alone cannot confirm concealed framing or connection conditions.
Send wide views of the full deck, the connection to the house, supports, stairs, railings, ground, and access route. Include close photos of damage, but do not rely on close-ups alone. Our deck repair and replacement guide explains how surface, framing, support, and access conditions affect the assessment.
Kirkland deck guidance starts with height and the related structure
The City of Kirkland’s current Deck Installation or Repair page distinguishes decks related to single-family, duplex, or townhouse structures from decks serving other building types. For an IRC structure, it says a building permit is not required when the deck is no more than 30 inches above grade, is not over a basement or story below, and is not part of an accessible route.
The city states that a permit is required when the deck is more than 30 inches above grade, over a basement or story, or part of an accessible route. Its application guidance calls for a site plan showing structures, property lines, lot coverage, setbacks, and any slope, wetland, or environmentally sensitive area. Elevations, floor plans, stairs, guards, handrails, and structural details may also belong in the submittal.
Those details make the permit page useful before an estimate. They do not let a contractor approve the project or replace city review. Confirm the current requirements for the address and assign permit responsibilities in the written agreement.
Cedar and composite solve different ownership priorities
Material selection should follow the layout and maintenance discussion. Cedar gives a wood surface whose color and finish change with exposure and care. Composite uses a manufactured surface system with product-specific installation and maintenance instructions. Neither choice removes the need to plan drainage, ventilation, edges, fastening, stairs, or railing connections.
Our cedar deck page covers wood appearance, weathering, fasteners, and written finish responsibility. Ask for actual product and material selections in the estimate instead of relying on a broad promise about what is best for Kirkland.
Plan the fence line and gate as one system
A fence plan should identify the proposed line, height, board layout, post system, gates, grade transitions, removal work, and access. Bring any survey, plat, easement, HOA standard, or property record already available. Cascadia can discuss the proposed line but does not establish legal boundaries.
Kirkland publishes residential fence requirements and notes on its permit pages that setbacks, front-yard height limits, lot coverage, and other zoning rules can apply even when work is exempt from a building permit. Check that information for the actual address before selecting a height or placing a gate.
The fence installation and replacement page explains how cedar boards, privacy goals, metal posts, gates, grade, and removal work fit into the scope.
A cedar project detail to review
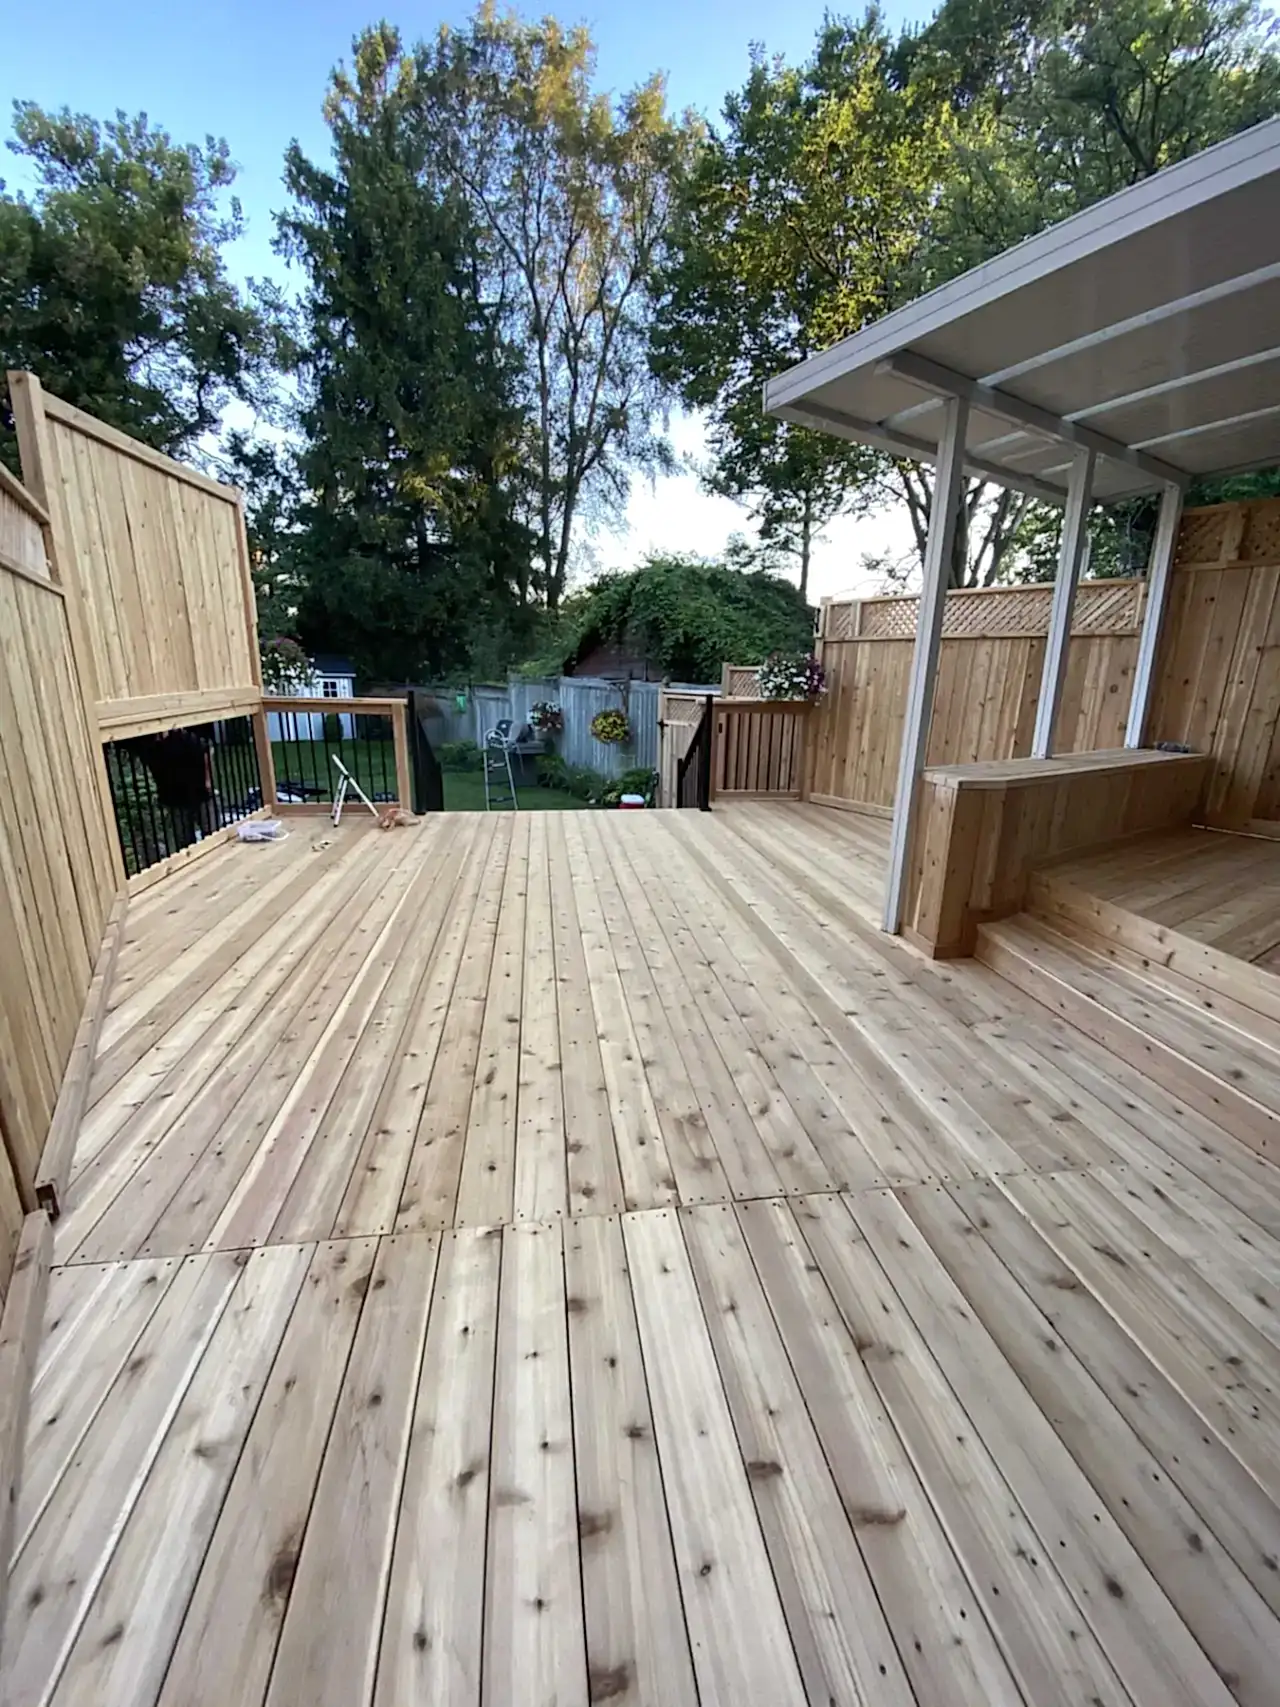
The large cedar entertaining deck includes a covered area, built-in bench, and privacy screening. Those visible features show why seating, cover, edge conditions, and movement should be discussed before the framing plan is settled. The public project record does not identify a city, so it is not presented as Kirkland work.
A future Kirkland project profile should be added only after the city, service, materials, completion context, public description, and photo permission are approved. A real project can then link this local page to the exact service and portfolio record without creating another city-keyword page.
Prepare a Kirkland estimate request
Send the property ZIP code and a short description of what should change. Deck photos should show the house connection, height, ground, access, stairs, railing, and framing where visible. Fence photos should show the full line, posts, gates, grade, driveways, and both sides when accessible.
Include any known permit history, survey, easement, HOA standard, critical-area record, or utility concern. The estimate should identify removal work, selected materials, permit responsibility, access limits, and conditions that still need an on-site answer. Cascadia provides free project estimates.
Kirkland deck and fence questions
Does a low deck in Kirkland always avoid a permit?
No. The city’s exemption includes several conditions, not height alone. A deck over a basement or story, part of an accessible route, or affected by other site requirements can follow a different path.
Can Cascadia decide whether an old frame can stay?
Cascadia can assess visible and accessible conditions for an estimate. Concealed damage or connections can change the recommendation when work begins, so the written scope should explain what was and was not confirmed.
Should the gate be priced separately from the fence?
The estimate can itemize it, but the gate should be planned with the adjoining posts and panels. Opening width, swing, grade, latch, hardware, and everyday access affect that connection.
How do I request pricing?
Request a free Kirkland deck or fence estimate and attach wide and close photos so the first review has useful context.
For fence-specific planning, use the Kirkland fence contractor guide for height, placement, visibility, gate, grade, and estimate questions.